

Address
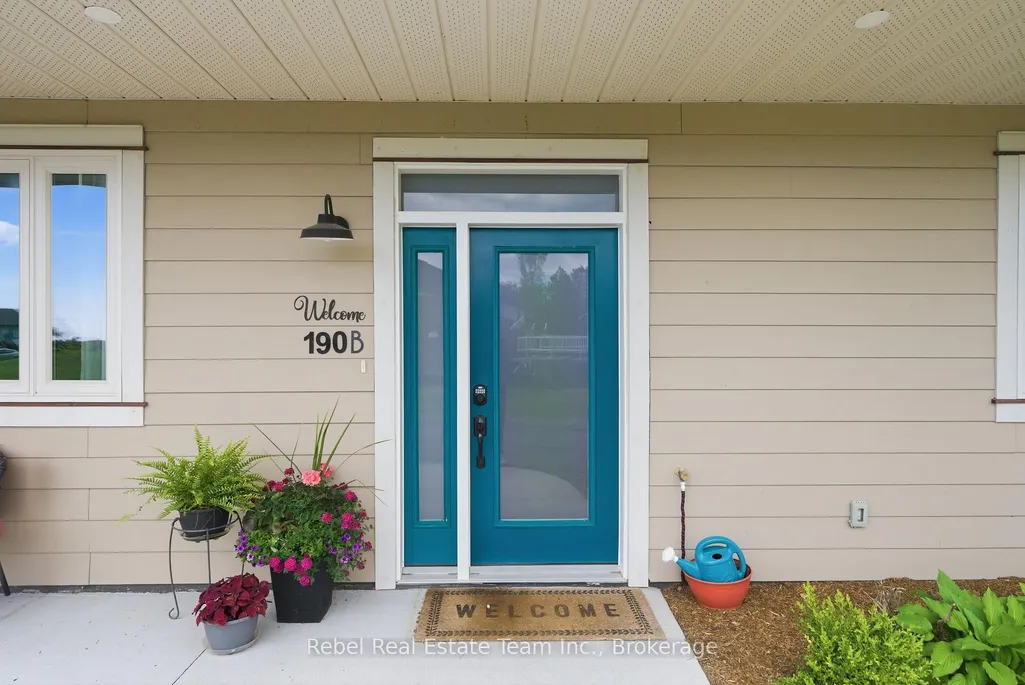
190 Lakeshore Road, Brighton, ON
Price
$ 1,449,900
Property Attributes
- MLS#X13718758
- TypeSingle Family
- Listing Status New
- CityBrighton
- AreaRural Brighton
- NeighbourhoodRural Brighton
- Postal CodeK0K 1H0
- Style2-Storey
- Taxes$ 10075
- Price$ 1,449,900
- Bedrooms6
- Full Bathrooms5
- Half Bathrooms0
- Sqr Footage5000 +
- Lot Size3.5 Acres
Data Source:
Toronto Real Estate Board (TRREB)
Property Description
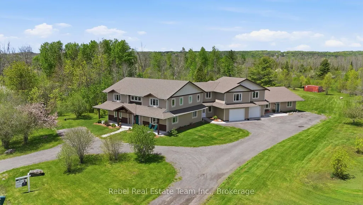
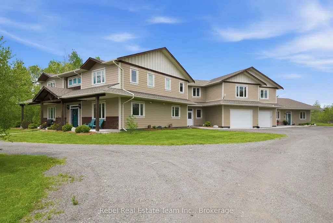
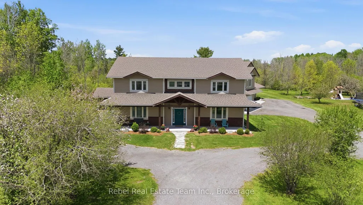
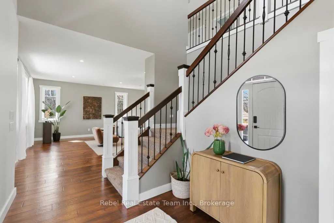
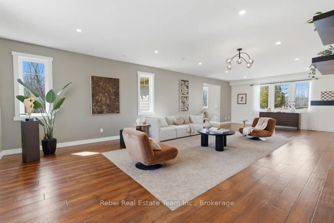
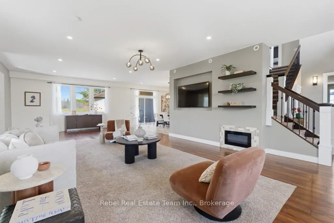
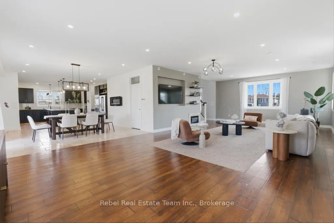
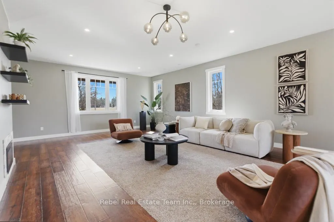
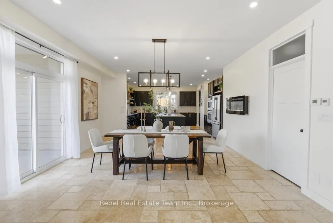
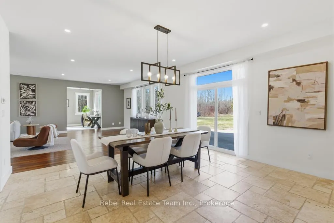
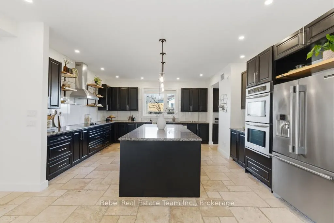
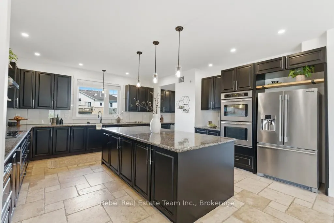
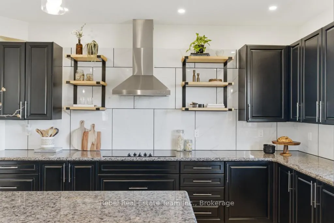
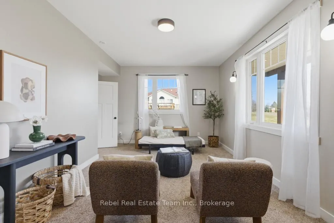
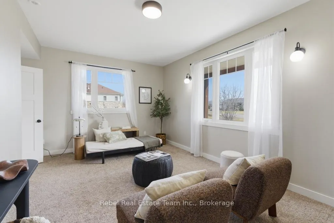
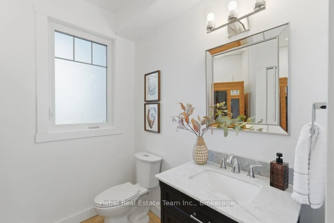
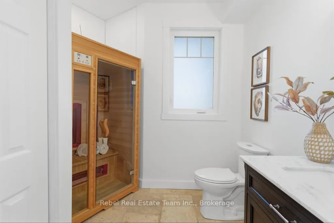
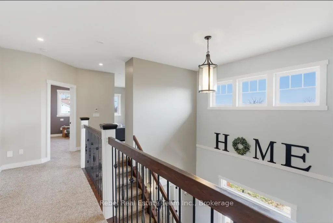
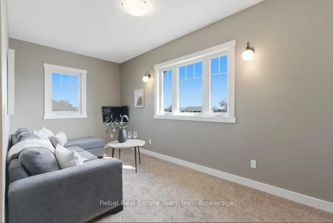
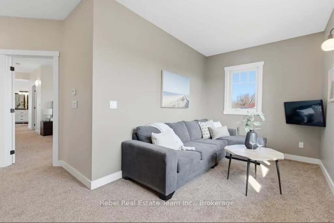
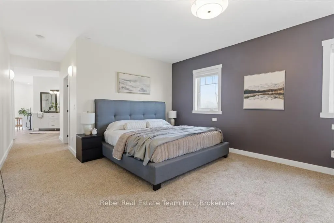
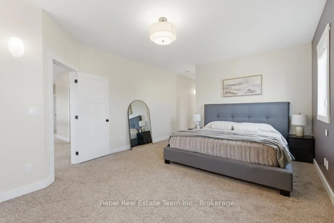
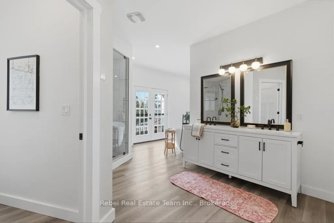
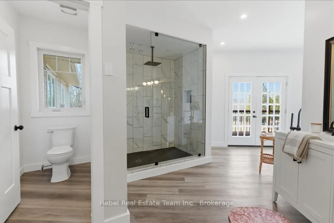
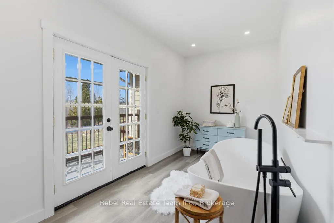
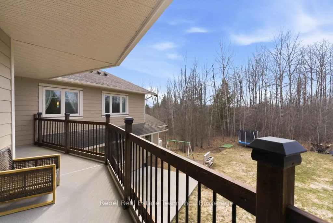
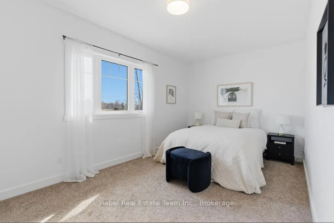
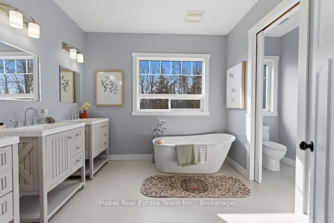
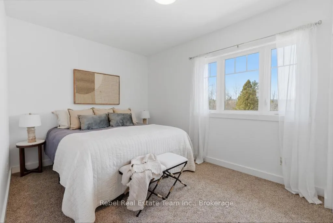
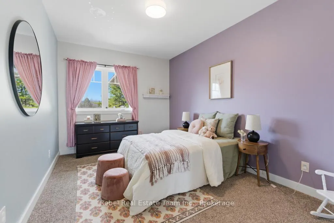
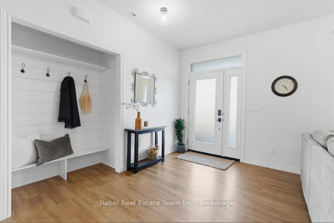
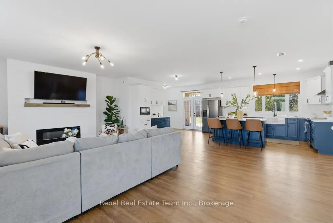
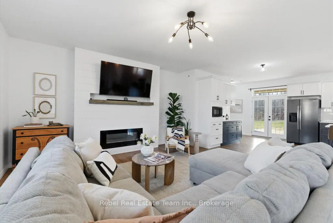
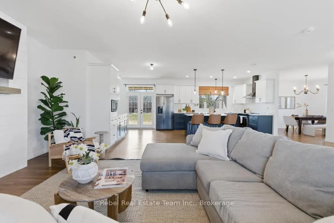
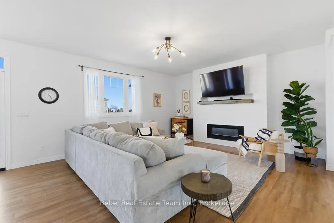
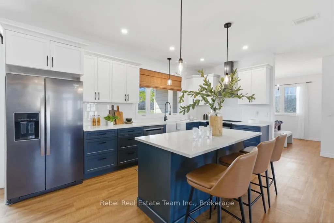
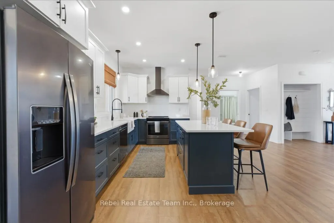
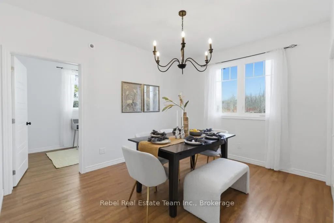
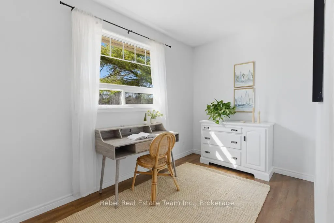
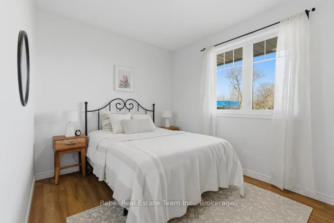
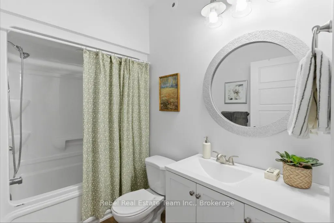
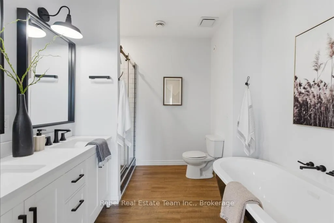
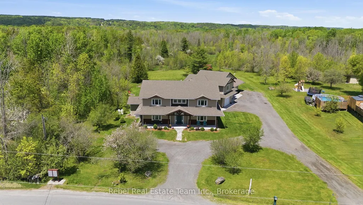
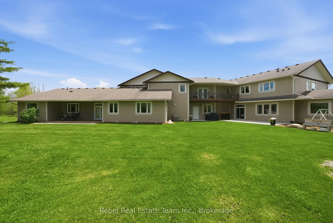
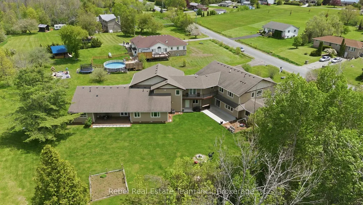
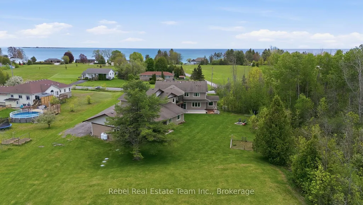
Welcome To 190 Lakeshore Rd - An Extraordinary Custom Estate Just Outside Brighton Offering Over 3 Acres Of Private, Picturesque Living With Exceptional Multi-Generational And Income Potential. Designed With Versatility And Comfort In Mind, This One-Of-A-Kind Property Features Three Fully Self-Contained Living Spaces - Perfect For Extended Families, Rental Opportunities, Or A Strategic Live-In Investment. Each Residence Is Independently Serviced With Its Own 200-Amp Electrical Panel, In-Floor Radiant Heating, Forced-Air System, And Central Air Conditioning, Ensuring Complete Autonomy And Year-Round Comfort. The Impressive 4,337 Sq.Ft. Main Home (Built In 2019) Showcases Refined Finishes And Expansive Living Throughout. Soaring 9-Foot Ceilings, Oversized Principal Rooms, And A Chef-Inspired Kitchen Set The Tone, Complete With Travertine Flooring, Granite Countertops, A Statement Island, And A Walk-In Butler's Pantry. A Spacious Mudroom, Newly Added Sauna, And Seamless Access To The Attached Garage Enhance Everyday Functionality. Upstairs, The Primary Retreat Offers A Private Balcony, Spa-Like 5-Piece Ensuite, And A Generous Walk-In Closet. Three Additional Bedrooms, A 6-Piece Bathroom, A Versatile Den, And A Full Laundry Room Complete The Upper Level. The Beautifully Designed 1,222 Sq.Ft. Bungalow In-Law Suite Offers Privacy Without Compromise, Featuring 2 Bedrooms, 2 Bathrooms, A Custom Granite Kitchen With Island, A Large Dining Area, Laundry/Mudroom, And Direct Garage Access. The Primary Suite Includes A Luxurious 5-Piece Ensuite And Walk-In Closet, Plus An Additional Office Or Flex Space Ideal For Working From Home. Above The Garage, A 1,062 Sq.Ft. Loft With 9-Foot Ceilings Is Already Roughed-In For A 1-Bedroom, 1-Bathroom Suite With Open-Concept Living - Ready For Your Finishing Touches To Unlock Even More Value!
| Price History | |
|---|---|
| 8/27/2026 | Listed $1,449,900 |
General Features
| Sewer | Septic |
|---|---|
| Cooling | Central Air |
| Roof | Asphalt Shingle |
| Architectural Style | 2-Storey |
| Pool Features | None |
| Security Features | None |
| Construction Materials | Other |
| View | Garden,Lake |
| Heater Type | Forced Air |
| Parking Spaces | 10 |
| Topography | Flat |
| Property Subtype | Detached |
| Tax Year | 2025 |
| Lot Depth | 0.0 |
| PropertyFeatures | Beach,Golf,Lake Access,Marina,Level,Wooded/Treed |
| County | Northumberland |
| New Construction | No |
| Property Type | Residential Freehold |
| Attached Garage | No |
| Facing Direction | North |
| Garage Y/N | Yes |
| Status | New |
| City | Brighton |
| Senior Community Y/N | No |
| Lot Size Units | Feet |
| Property Attached Y/N | No |
| Tax Annual Amount | 10075.0 |
| Virtual Tour | https://media.maddoxmedia.ca/videos/019e7546-91a9-700f-9412-2cd0377b99c3 |
| Standard Status | Active |
| Occupancy Type | Owner |
| Legal Description | PT LT 10 CON BROKEN FRONT BRIGHTON PT 1,PLAN 39R12653 TOGETHER WITH AN EASEMENT AS IN CL51454 MUNICIPALITY OF BRIGHTON |
Interior Features
| Interior Amenities | Auto Garage Door Remote,In-Law Suite,Primary Bedroom - Main Floor,Propane Tank,Sauna,Separate Heating Controls,Separate Hydro Meter,Upgraded Insulation,Water Heater Owned |
|---|---|
| Basement | None |
| Fireplace Features | Electric,Propane |
| Heat Source | Propane |
| Basement (Y/N) | No |
| Air Conditioning Y/N | Yes |
| Heating Y/N | Yes |
| Fireplace Y/N | Yes |
| Total Bedrooms | 6 |
| Elevator? | No |
| Total Baths | 5 |
| Bedrooms | 6 |
| Living Area Range | 5000 + |
Exterior Features
| Exterior Amenities | Deck,Landscaped,Patio,Porch,Privacy |
|---|---|
| Parking Features | Private Double |
| Water Source | Drilled Well |
| Total Parking | 12.0 |
| Garage Type | Attached |
| Foundation Details | Slab |
| Spa | No |
| Waterfront Y/N | No |
| Covered Spaces | 2.0 |
Amenities
- Views
- New Construction
- Adult 55+
- Lease To Own
- No Strata Fees
- Furnished
- Primary On Main
- Air Conditioning
- Seller Finance
- Green
- Fixer Upper
- Horse
- Golf
- Fireplace
- Deck
- Garage
- Basement
- Pool
Property vs Single Family Average in K0K 1H0
Price
Visits
 Toronto Real Estate Board (TRREB); All information deemed reliable but not guaranteed. All properties are subject to prior sale, change or withdrawal. Neither listing broker(s) or information provider(s) shall be responsible for any typographical errors, misinformation, misprints and shall be held totally harmless. Listing(s) information is provided for consumer's personal, non-commercial use and may not be used for any purpose other than to identify prospective properties consumers may be interested
 All information deemed reliable but not guaranteed. All properties are subject to prior sale, change or withdrawal. Neither listing broker(s) or information provider(s) shall be responsible for any typographical errors, misinformation, misprints and shall be held totally harmless. Listing(s) information is provided for consumer's personal, non-commercial use and may not be used for any purpose other than to identify prospective properties consumers may be interested in purchasing. The data relating
 All information deemed reliable but not guaranteed. All properties are subject to prior sale, change or withdrawal. Neither listing broker(s) or information provider(s) shall be responsible for any typographical errors, misinformation, misprints and shall be held totally harmless. Listing(s) information is provided for consumer's personal, non-commercial use and may not be used for any purpose other than to identify prospective properties consumers may be interested in purchasing. The data relating