
Just Listed
Address
89 Thickson Road S, Whitby, ON
Price
$ 849,900
Property Attributes
- MLS#E13804712
- TypeSingle Family
- Listing Status New
- CityWhitby
- AreaBlue Grass Meadows
- NeighbourhoodBlue Grass Meadows
- Postal CodeL1N 2C7
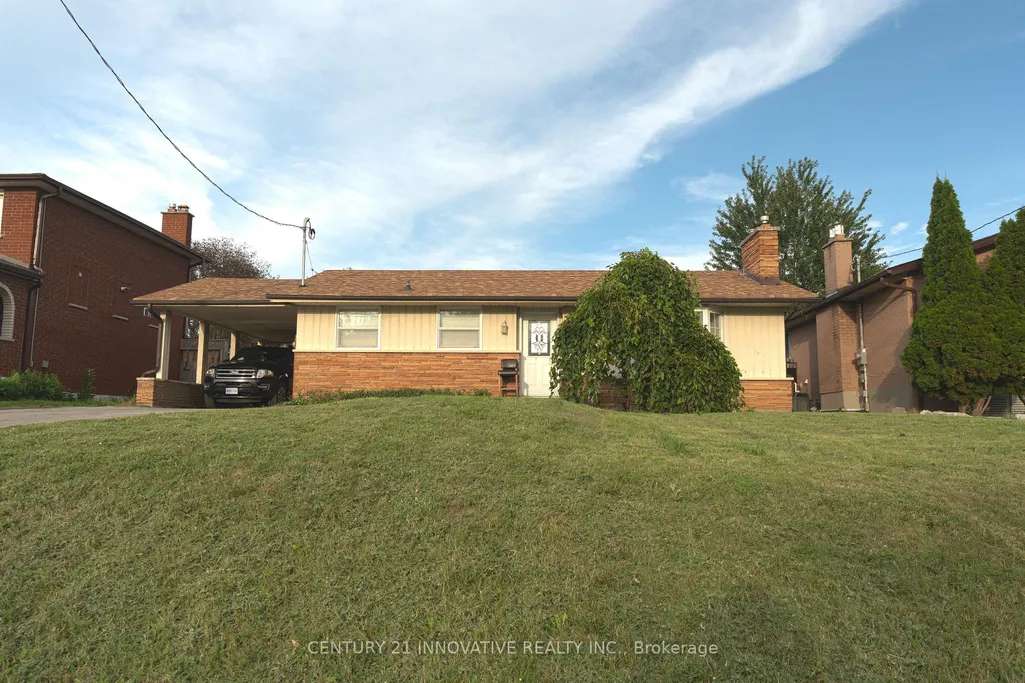
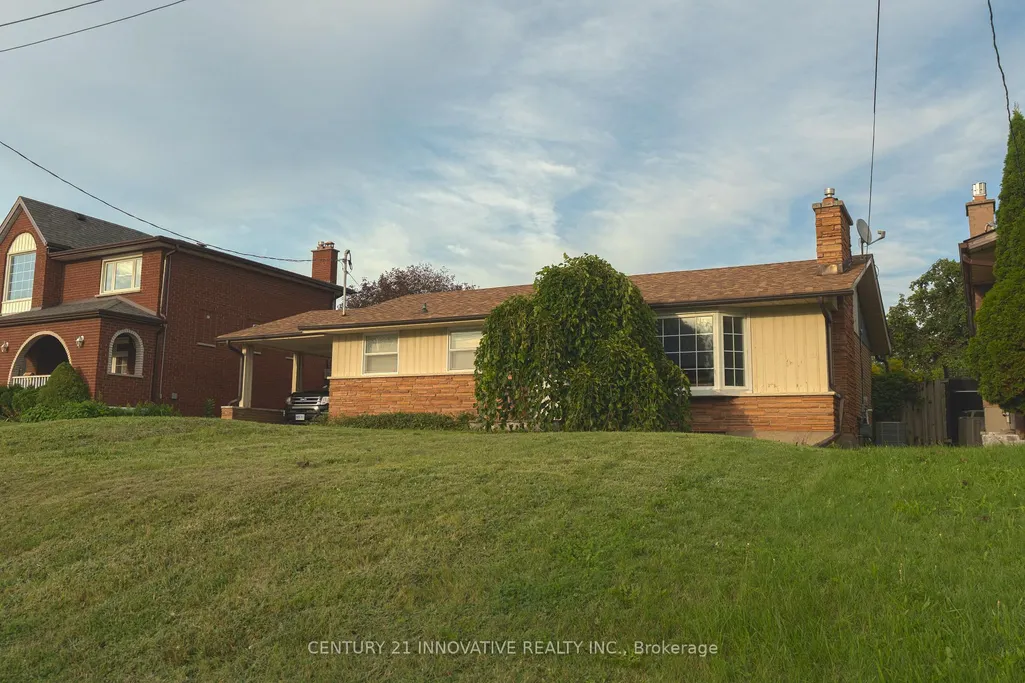
- StyleBungalow
- Taxes$ 5073
- Price$ 849,900
- Bedrooms5
- Full Bathrooms4
- Half Bathrooms0
- Sqr Footage700-1100
- Lot Size0.25 Acres
Data Source:
Toronto Real Estate Board (TRREB)
Property Description
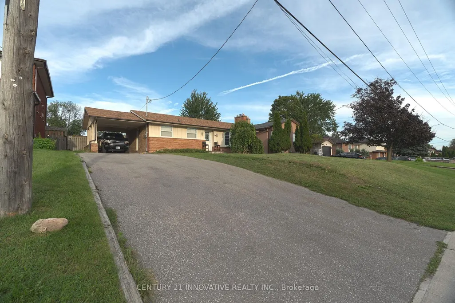
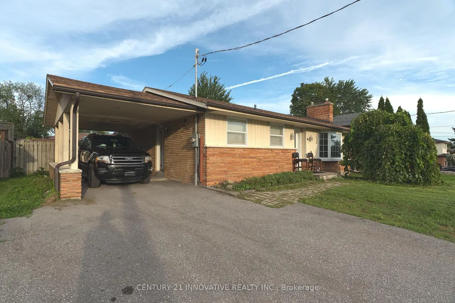
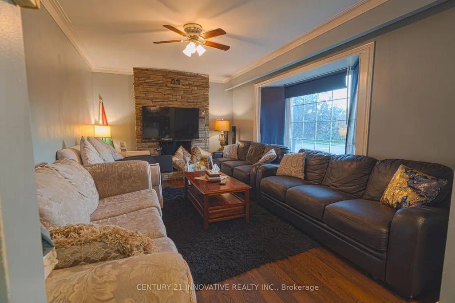
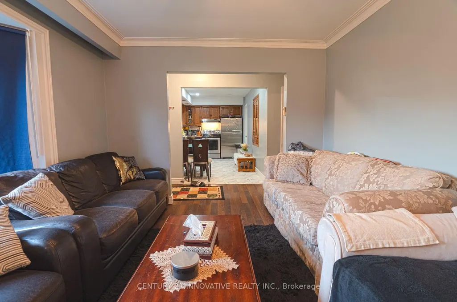
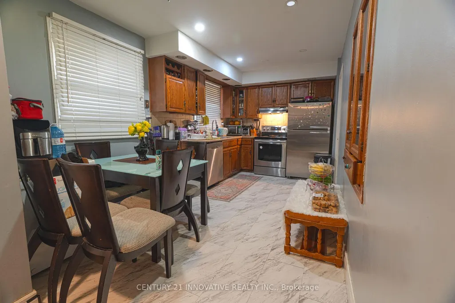
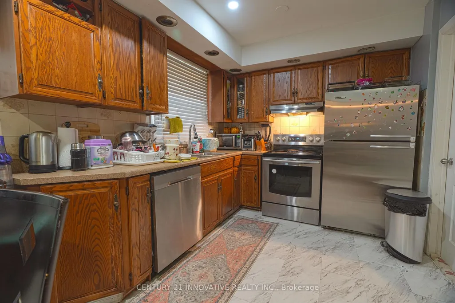
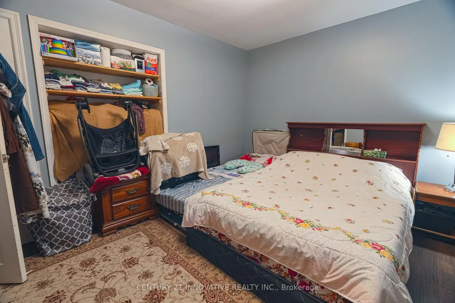
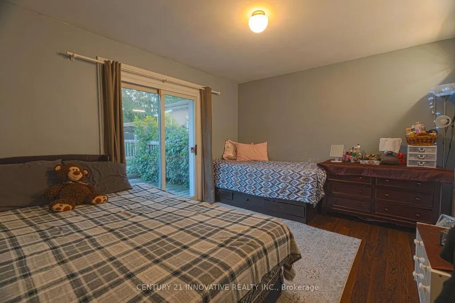
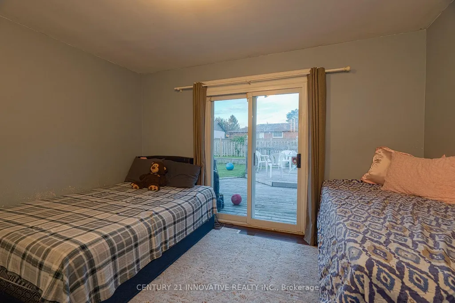
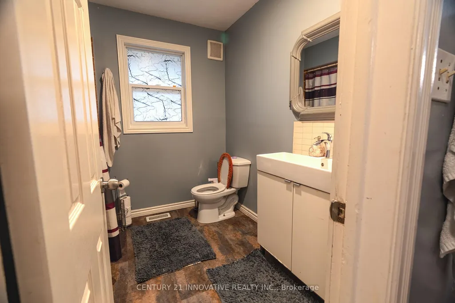
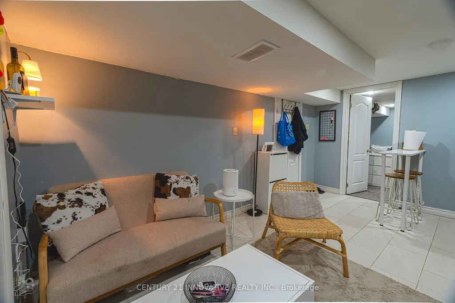
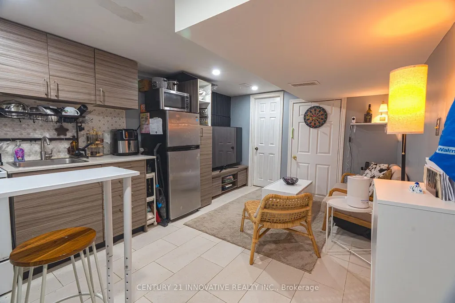
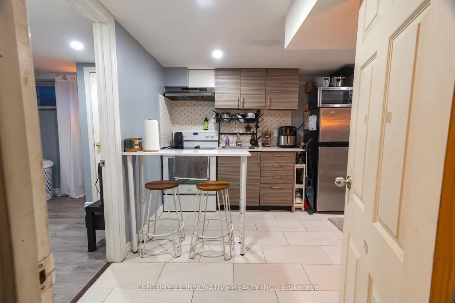
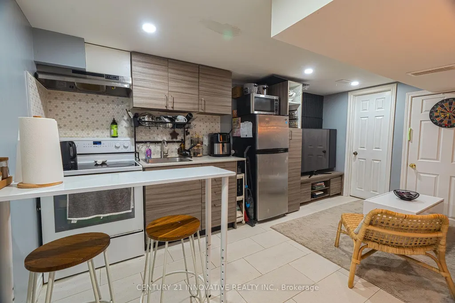
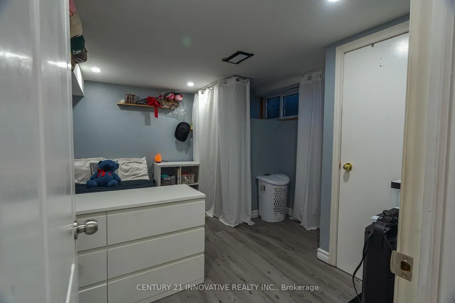
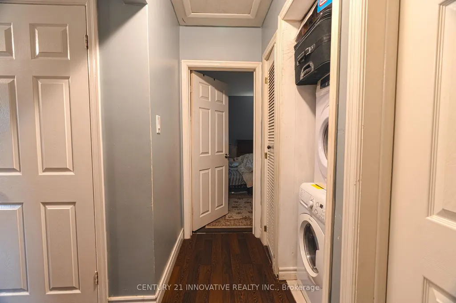
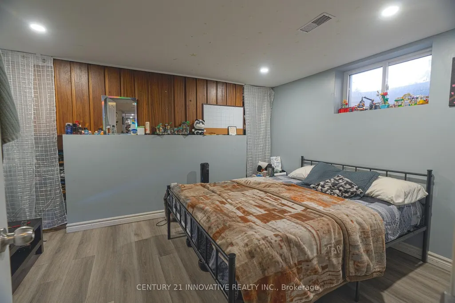
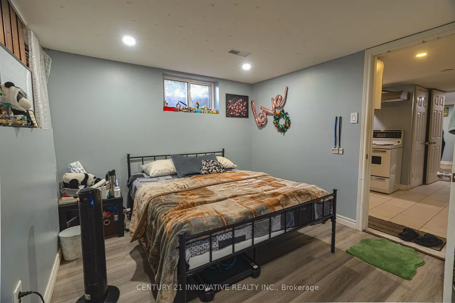
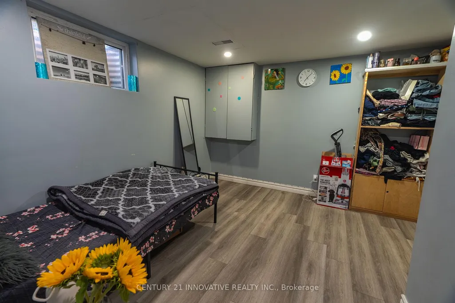
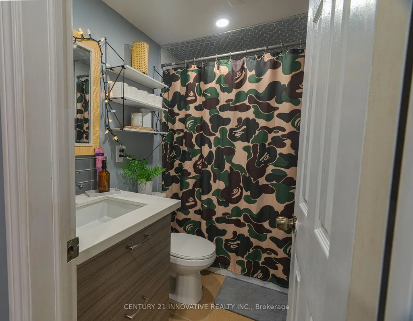
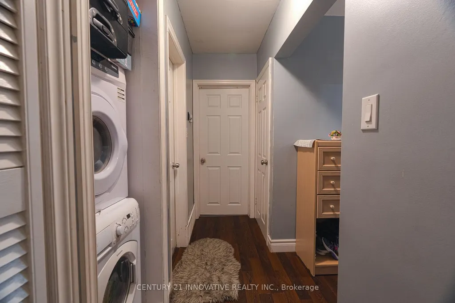
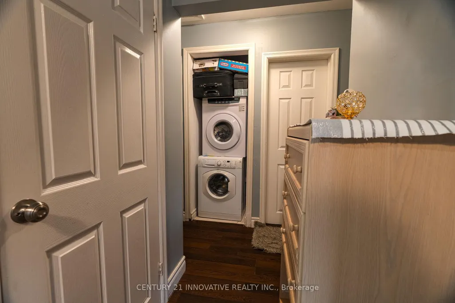
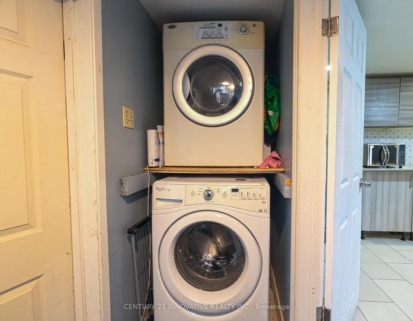
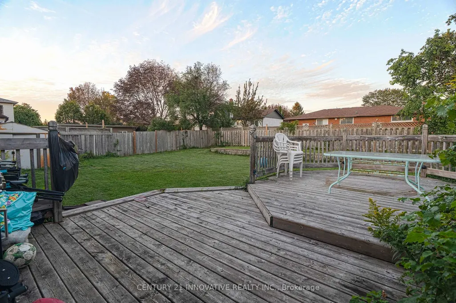
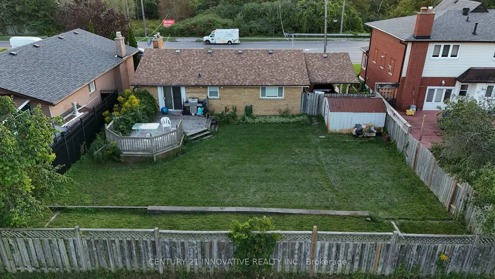
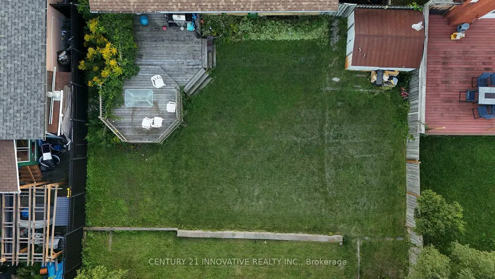
POSITIVE CASH FLOW PROPERTY, YES, YOU HEARD THAT RIGHT! Exceptional opportunity for homeowners and investors! This versatile Whitby detached bungalow on a rare 62-ft-wide lot generates $5,200/month in total rental income, including $2,800/month from the basement alone. First-time buyers can live upstairs and potentially enjoy almost mortgage-free living while benefiting from substantial rental income from the lower level. Great tenants already in place!The main level offers a spacious living room, kitchen, 4-piece bathroom and convenient powder room. The lower level provides excellent income potential and flexibility for extended family or additional living space. Step outside to a large deck and expansive backyard, perfect for entertaining, relaxing and family enjoyment.LOCATION, LOCATION, LOCATION! Enjoy public transit right at your doorstep, Whitby Mall and grocery stores within walking distance, and Highway 401 less than 1 minute away. Close to parks, schools, shopping, restaurants and everyday amenities.Whether you're an investor seeking strong rental income or a first-time buyer looking to reduce your housing costs, this property offers income, flexibility and an unbeatable location! While living Almost Mortgage Free.
| Price History | |
|---|---|
| 9/18/2026 | Listed $849,900 |
General Features
| Sewer | Sewer |
|---|---|
| Cooling | Central Air |
| Roof | Asphalt Shingle |
| Architectural Style | Bungalow |
| Pool Features | None |
| Security Features | Smoke Detector |
| Construction Materials | Brick,Stone |
| Heater Type | Forced Air |
| Parking Spaces | 6 |
| Topography | Dry |
| Property Subtype | Detached |
| Tax Year | 2026 |
| Lot Depth | 120.5 |
| PropertyFeatures | Place Of Worship,Park |
| Accessibility | Modified Bathroom Counter,Modified Kitchen Counter,Multiple Entrances,Open Floor Plan,Parking |
| County | Durham |
| New Construction | No |
| Property Type | Residential Freehold |
| Attached Garage | No |
| Facing Direction | East |
| Garage Y/N | Yes |
| Other Structures | Drive Shed,Shed |
| Status | New |
| City | Whitby |
| Senior Community Y/N | No |
| Lot Size Units | Feet |
| Property Attached Y/N | No |
| Tax Annual Amount | 5073.74 |
| Virtual Tour | https://drive.usercontent.google.com/download?id=11FfTgZdDALXp4u2ocCTRLfUy9y5aQcw0&export=download&authuser=0&confirm=t&uuid=7bf1d288-17fb-4312-986e-3f3d2ca675c9&at=AMrWOn1GuwaxH5P9xyNQ5BjD4i0N:17897 |
| Standard Status | Active |
| Occupancy Type | Tenant |
| Legal Description | PT LT 6 PL 709 AS IN D482133 TOWN OF WHITBY |
Interior Features
| Interior Amenities | Accessory Apartment |
|---|---|
| Basement | Apartment |
| Fireplace Features | Family Room,Wood |
| Heat Source | Gas |
| Basement (Y/N) | No |
| Air Conditioning Y/N | Yes |
| Heating Y/N | Yes |
| Fireplace Y/N | Yes |
| Total Bedrooms | 5 |
| Elevator? | No |
| Total Baths | 4 |
| Bedrooms | 2+3 |
| Living Area Range | 700-1100 |
Exterior Features
| Exterior Amenities | Deck,Privacy |
|---|---|
| Parking Features | Private Double |
| Total Parking | 7.0 |
| Garage Type | Carport |
| Foundation Details | Concrete |
| Spa | No |
| Lot Size Source | GeoWarehouse |
| Waterfront Y/N | No |
| Covered Spaces | 1.0 |
Amenities
- Views
- New Construction
- Adult 55+
- Lease To Own
- No Strata Fees
- Furnished
- Primary On Main
- Air Conditioning
- Seller Finance
- Green
- Fixer Upper
- Horse
- Golf
- Fireplace
- Deck
- Garage
- Basement
- Pool
Property vs Single Family Average in L1N 2C7
Price
 Toronto Real Estate Board (TRREB); All information deemed reliable but not guaranteed. All properties are subject to prior sale, change or withdrawal. Neither listing broker(s) or information provider(s) shall be responsible for any typographical errors, misinformation, misprints and shall be held totally harmless. Listing(s) information is provided for consumer's personal, non-commercial use and may not be used for any purpose other than to identify prospective properties consumers may be interested
 All information deemed reliable but not guaranteed. All properties are subject to prior sale, change or withdrawal. Neither listing broker(s) or information provider(s) shall be responsible for any typographical errors, misinformation, misprints and shall be held totally harmless. Listing(s) information is provided for consumer's personal, non-commercial use and may not be used for any purpose other than to identify prospective properties consumers may be interested in purchasing. The data relating
 All information deemed reliable but not guaranteed. All properties are subject to prior sale, change or withdrawal. Neither listing broker(s) or information provider(s) shall be responsible for any typographical errors, misinformation, misprints and shall be held totally harmless. Listing(s) information is provided for consumer's personal, non-commercial use and may not be used for any purpose other than to identify prospective properties consumers may be interested in purchasing. The data relating