
Open House Sat, Sep 26th 1:00 PM - 3:00 PM
Address
14 Munday Court, Clarington, ON
Price
$ 2,199,000
Property Attributes
- MLS#E13799538
- TypeSingle Family
- Listing Status Price Change
- CityClarington
- AreaBowmanville
- NeighbourhoodBowmanville
- Postal CodeL1C 4R7
- Style2-Storey
- Taxes$ 9159
- Price$ 2,199,000
- Bedrooms4
- Full Bathrooms3
- Half Bathrooms0
- Sqr Footage2500-3000
Data Source:
Toronto Real Estate Board (TRREB)
Property Description
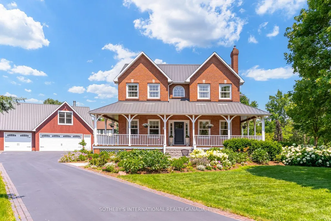
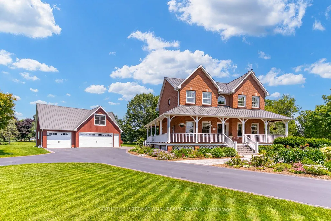
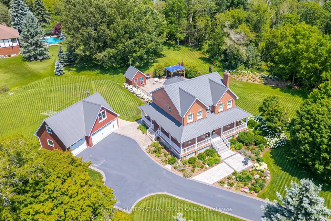
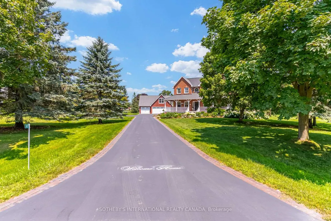
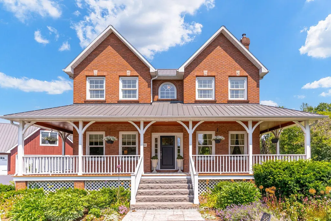
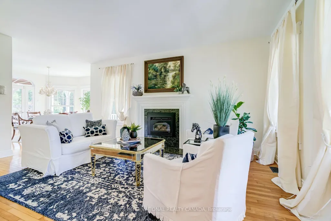
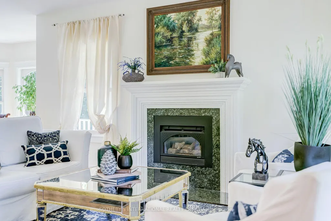
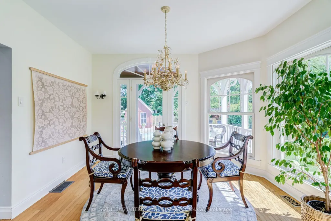
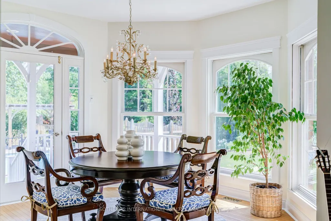
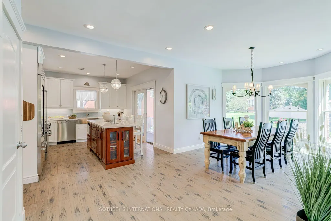
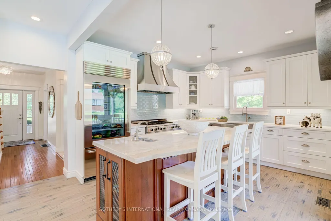
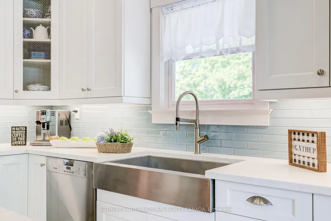
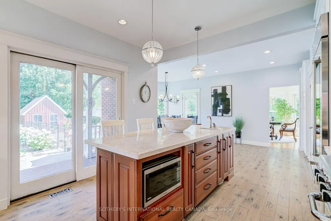
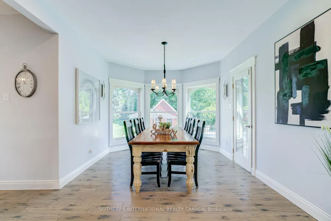
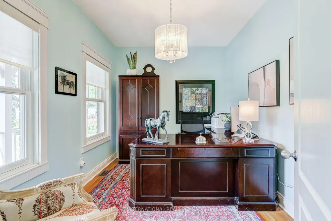
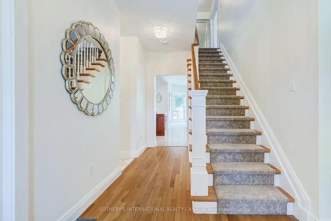
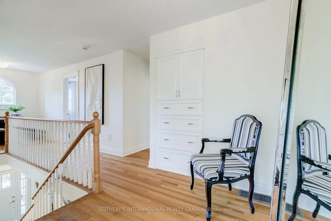
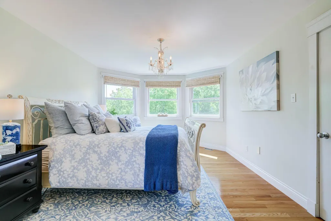
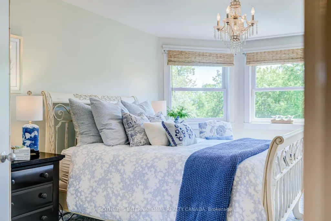
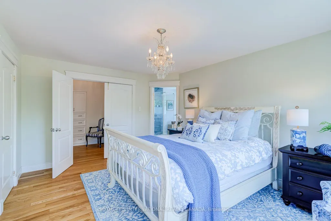
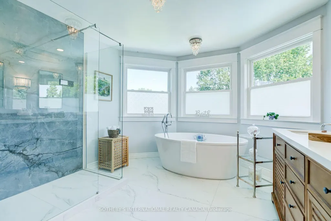
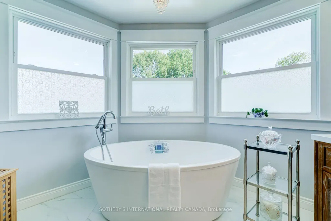
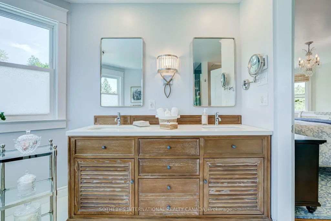
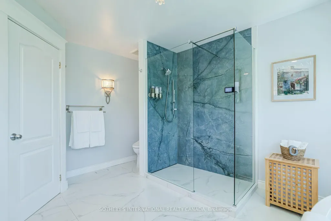
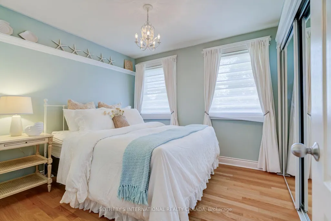
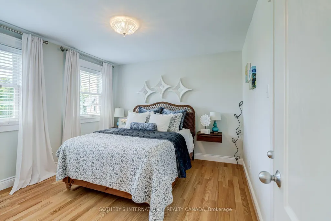
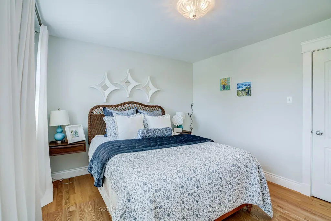
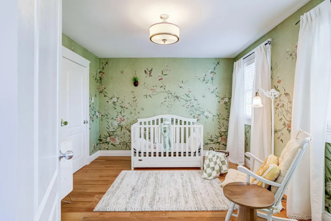
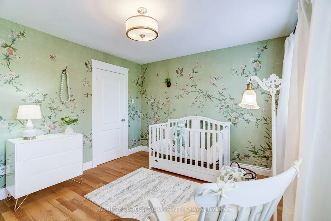
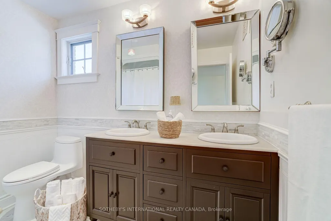
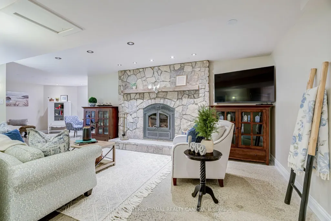
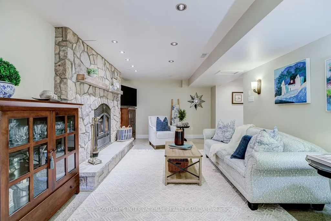
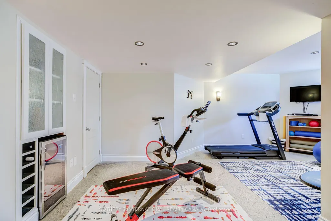
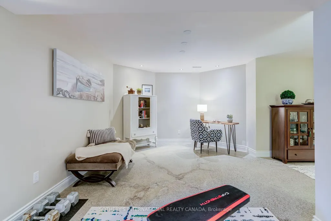
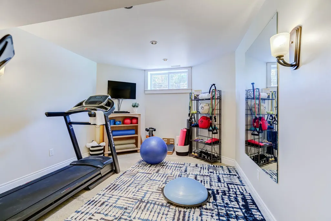
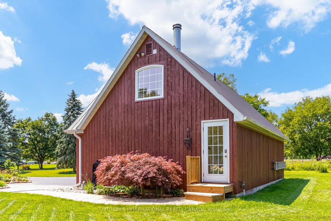
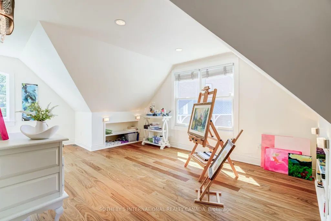
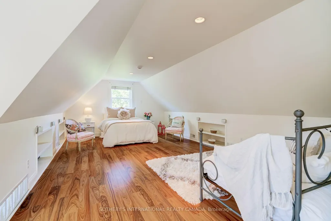
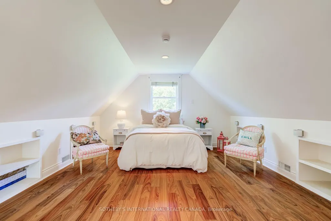
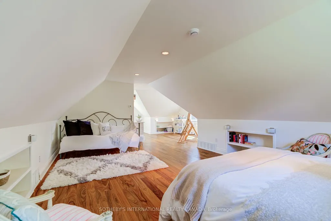
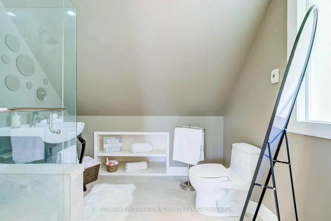
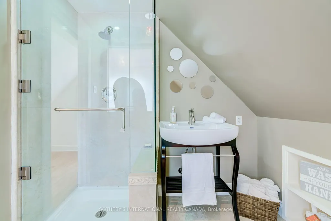
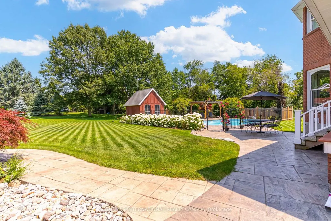
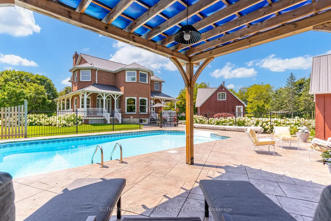
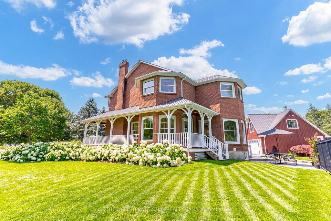
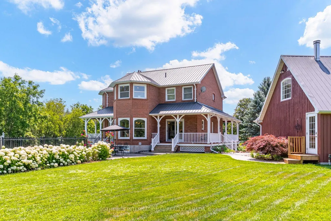
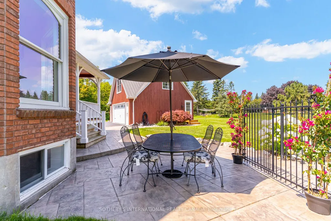
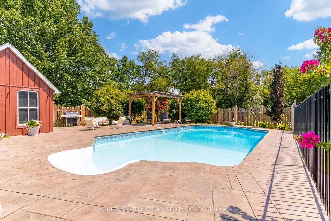
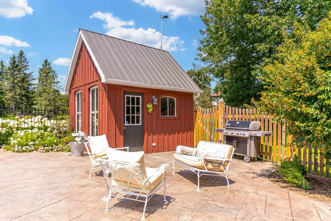
Welcome to 14 Munday Court, an exceptional executive estate tucked away on a premium cul-de-sac lot in one of Bowmanville's most highly sought-after, family-friendly enclaves. Masterfully blending classic Ontario farmhouse charm with modern engineering, this legacy residence offers an unmatchable combination of privacy, luxurious scale, and sophisticated design. Backing directly onto protected conservation land, the property greets you with a timeless wrap-around front porch framed by lush, professionally landscaped perennial gardens. Step inside to a light-filled atmosphere accented by oversized windows, rich hardwood floors, and a warm gas fireplace in the main living room. At the heart of the home is a chef's kitchen boasting ultra-commercial-grade appliances, custom cabinetry, a massive center island, including a pantry, and a spacious eat-in dining area framed by windows with views of the grounds. The upper level features four sun-drenched bedrooms, highlighted by a spectacular primary retreat with expansive windows and a spa-inspired ensuite bath. Your personal backyard oasis awaits-step out to a private resort-style retreat featuring a premium saltwater pool, sprawling grounds, and stunning perennial gardens against a serene greenbelt backdrop. A highlight of the property is the 3-car heated garage with a separate entrance leading to an exceptional private loft. Complete with an updated bathroom, this versatile space is ideal for a multigenerational in-law suite, home office, or nanny quarters. Beyond the estate, experience the vibrant charm of Bowmanville, a town celebrated for its rich historic downtown, boutiques, dining, annual festivals, and top schools. Enjoy rapid access to Highway 401/407, the upcoming GO Train expansion, and endless weekend adventures along the Soper Creek trails, sports facilities, and Port Darlington on Lake Ontario. Truly a rare, multigenerational legacy property where country tranquility meets urban convenience!
| Price History | |
|---|---|
| 9/17/2026 | Listed $2,199,900 |
| 9/17/2026 | 1$2,199,000 |
General Features
| Sewer | Septic |
|---|---|
| Cooling | None |
| Roof | Metal |
| Architectural Style | 2-Storey |
| Pool Features | Inground,Salt |
| Security Features | Carbon Monoxide Detectors,Heat Detector,Smoke Detector |
| Construction Materials | Brick |
| View | Clear,Garden,Pool,Trees/Woods |
| Heater Type | Forced Air |
| Parking Spaces | 9 |
| Topography | Flat,Open Space,Wooded/Treed |
| Property Subtype | Detached |
| Tax Year | 2026 |
| Lot Depth | 317.66 |
| PropertyFeatures | Clear View,Cul de Sac/Dead End,Electric Car Charger,Greenbelt/Conservation,Hospital,Ravine |
| County | Durham |
| New Construction | No |
| Property Type | Residential Freehold |
| Attached Garage | No |
| Facing Direction | North |
| Garage Y/N | Yes |
| Other Structures | Fence - Partial,Shed,Storage |
| Status | Price Change |
| City | Clarington |
| Senior Community Y/N | No |
| Lot Size Units | Feet |
| Property Attached Y/N | No |
| Tax Annual Amount | 9159.0 |
| Virtual Tour | https://propertyvision.ca/tour/17791?unbranded |
| Standard Status | Active |
| Occupancy Type | Owner |
| Legal Description | PCL 1-1 SEC 10M778; LT PL 10M778; CLARINGTON |
Interior Features
| Interior Amenities | Auto Garage Door Remote,Central Vacuum,ERV/HRV,In-Law Capability,Storage,Water Meter,Water Softener,Water Heater Owned |
|---|---|
| Basement | Partial Basement |
| Fireplace Features | Family Room,Wood |
| Heat Source | Gas |
| Basement (Y/N) | No |
| Air Conditioning Y/N | No |
| Heating Y/N | Yes |
| Fireplace Y/N | Yes |
| Total Bedrooms | 4 |
| Elevator? | No |
| Total Baths | 3 |
| Bedrooms | 4 |
| Living Area Range | 2500-3000 |
Exterior Features
| Exterior Amenities | Backs On Green Belt,Deck,Landscape Lighting,Landscaped,Lighting,Patio,Privacy,Porch,Year Round Living |
|---|---|
| Parking Features | Available,Private |
| Total Parking | 12.0 |
| Garage Type | Detached |
| Foundation Details | Concrete,Concrete Block |
| Spa | No |
| Lot Size Source | MPAC |
| Waterfront Y/N | No |
| Covered Spaces | 3.0 |
Amenities
- Views
- New Construction
- Adult 55+
- Lease To Own
- No Strata Fees
- Furnished
- Primary On Main
- Air Conditioning
- Seller Finance
- Green
- Fixer Upper
- Horse
- Golf
- Fireplace
- Deck
- Garage
- Basement
- Pool
Property vs Single Family Average in L1C 4R7
Price
Taxes
Visits
 Toronto Real Estate Board (TRREB); All information deemed reliable but not guaranteed. All properties are subject to prior sale, change or withdrawal. Neither listing broker(s) or information provider(s) shall be responsible for any typographical errors, misinformation, misprints and shall be held totally harmless. Listing(s) information is provided for consumer's personal, non-commercial use and may not be used for any purpose other than to identify prospective properties consumers may be interested
 All information deemed reliable but not guaranteed. All properties are subject to prior sale, change or withdrawal. Neither listing broker(s) or information provider(s) shall be responsible for any typographical errors, misinformation, misprints and shall be held totally harmless. Listing(s) information is provided for consumer's personal, non-commercial use and may not be used for any purpose other than to identify prospective properties consumers may be interested in purchasing. The data relating
 All information deemed reliable but not guaranteed. All properties are subject to prior sale, change or withdrawal. Neither listing broker(s) or information provider(s) shall be responsible for any typographical errors, misinformation, misprints and shall be held totally harmless. Listing(s) information is provided for consumer's personal, non-commercial use and may not be used for any purpose other than to identify prospective properties consumers may be interested in purchasing. The data relating