
Address
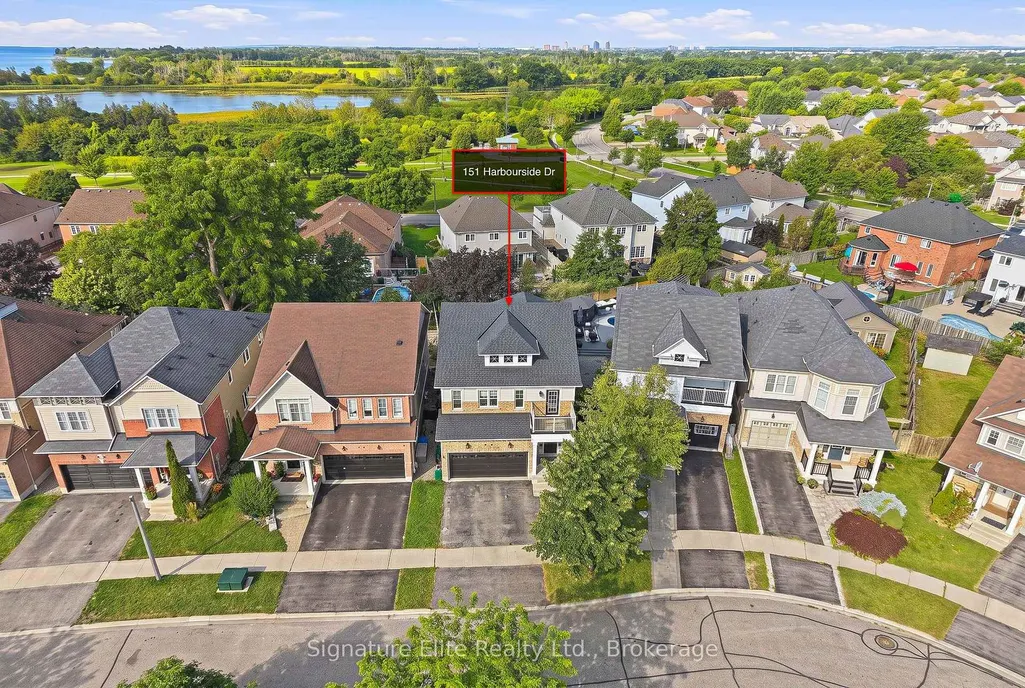
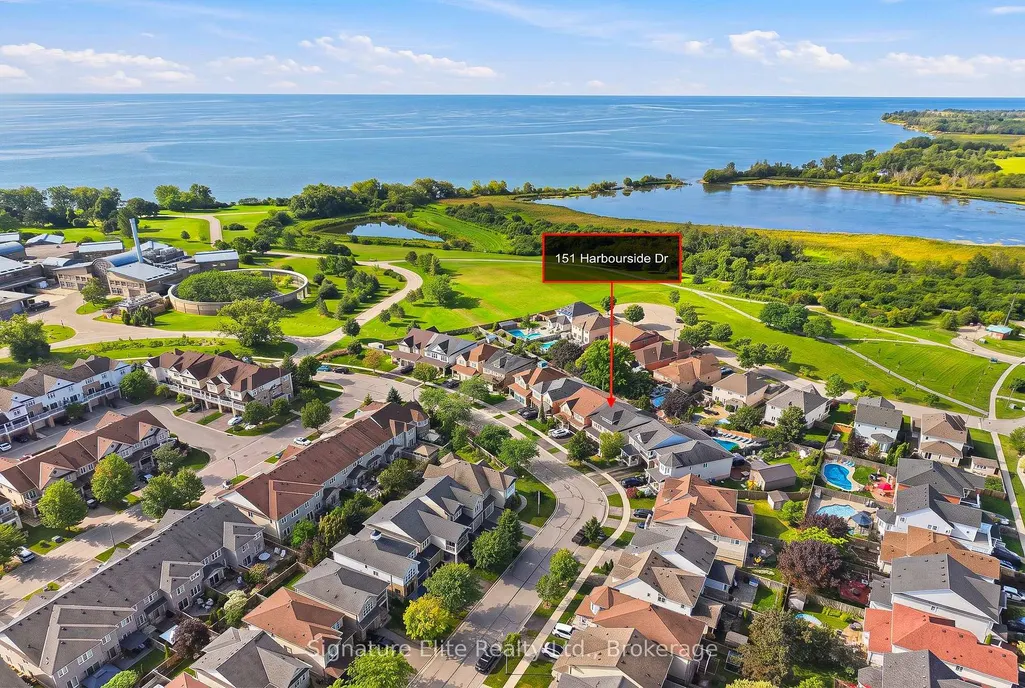
151 Harbourside Drive, Whitby, ON
Price
$ 1,049,000
Property Attributes
- MLS#E13711680
- TypeSingle Family
- Listing Status New
- CityWhitby
- AreaPort Whitby
- NeighbourhoodPort Whitby
- Postal CodeL1N 0H6
- Style2-Storey
- Taxes$ 7437
- Price$ 1,049,000
- Bedrooms4
- Full Bathrooms3
- Half Bathrooms0
- Sqr Footage2000-2500
Data Source:
Toronto Real Estate Board (TRREB)
Property Description
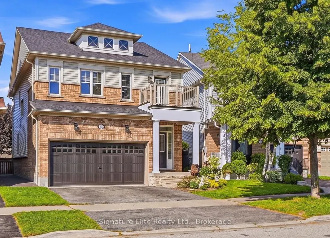
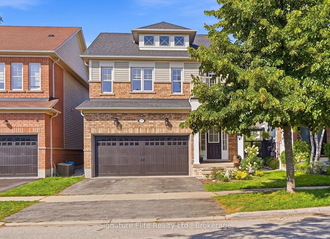

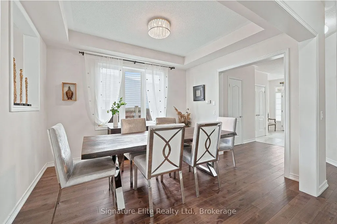
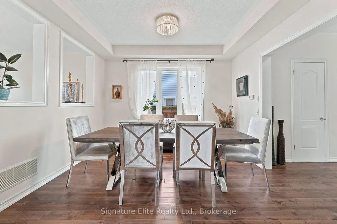

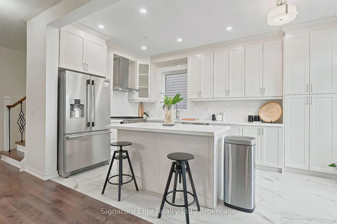
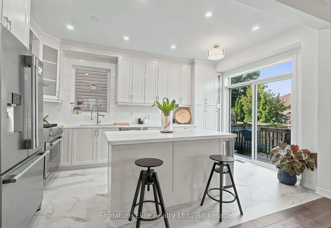
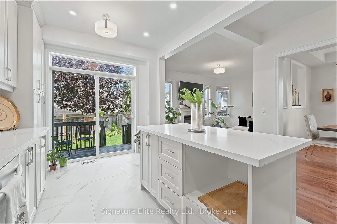
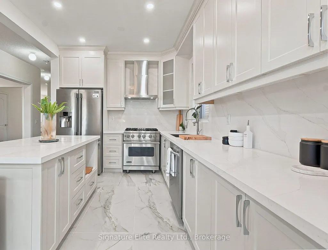
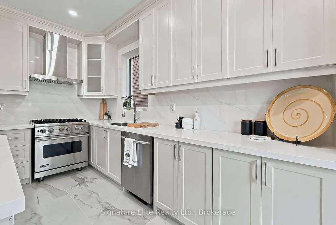
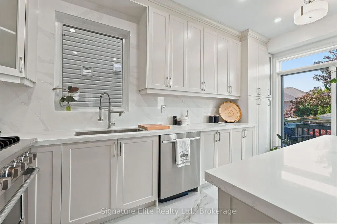
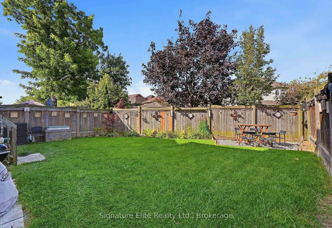
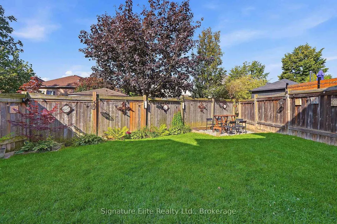
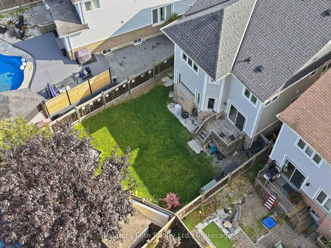
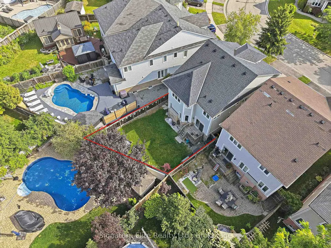
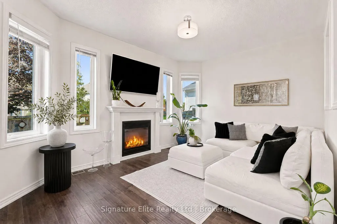
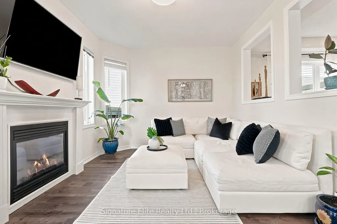
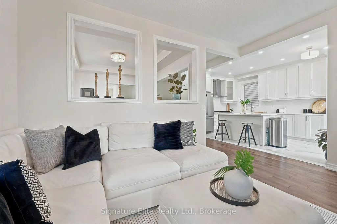
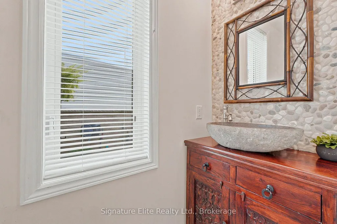
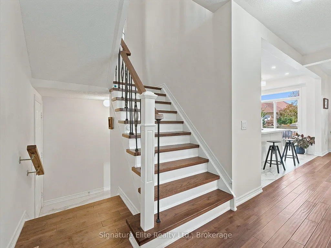
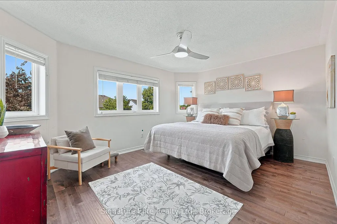
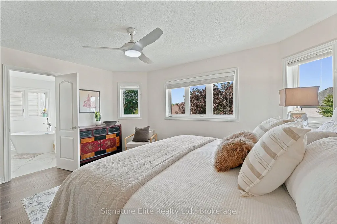
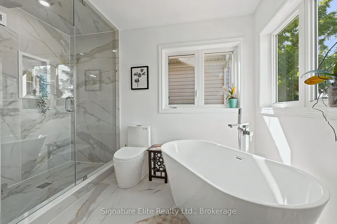
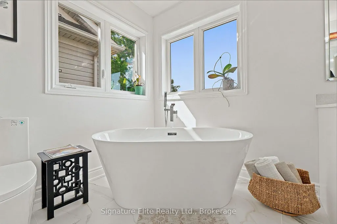
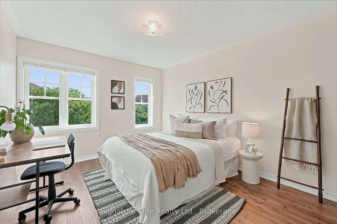
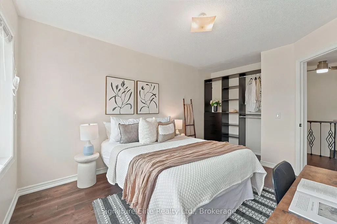
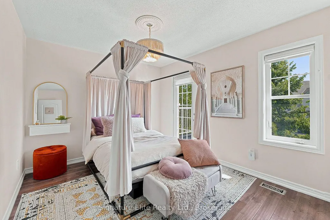
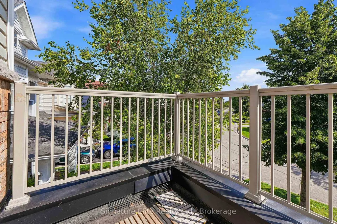
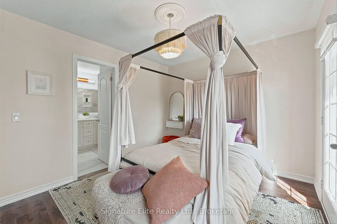
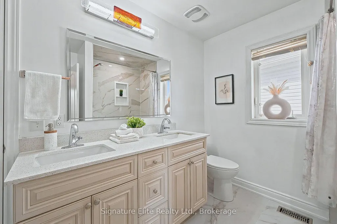
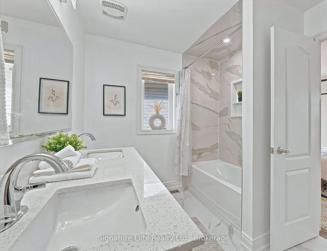
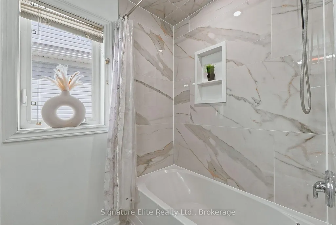
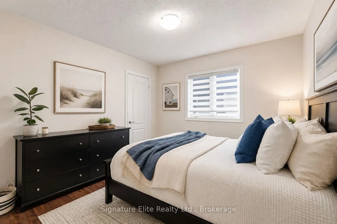
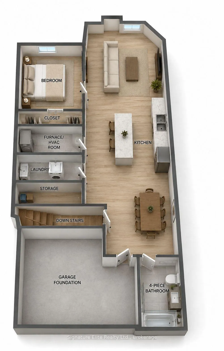
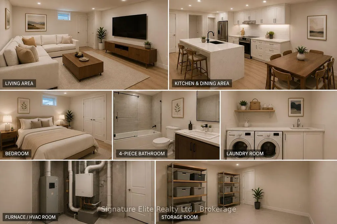
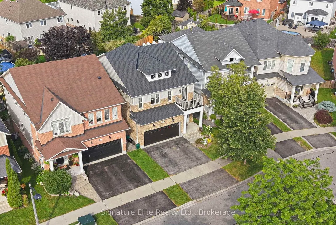
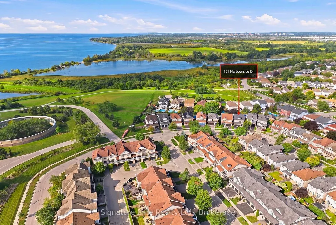
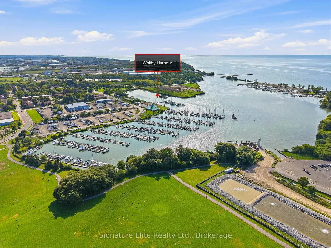
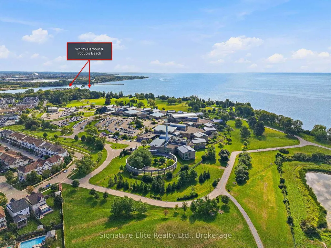
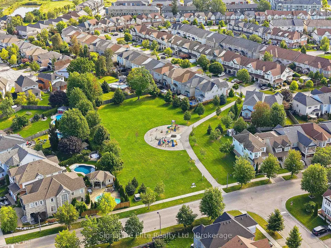
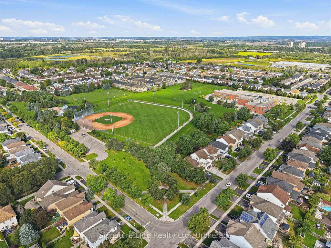
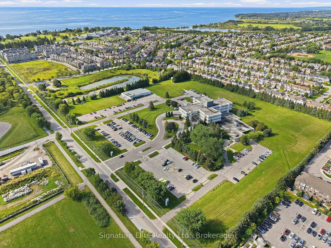
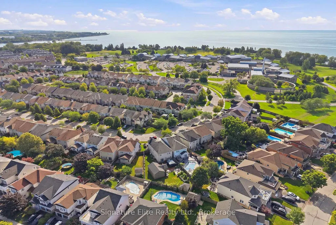
What If Your Morning Walk Started At Lake Ontario? Welcome To Lakeside Living In Whitby Shores (Port Whitby)! This Exceptional Executive Residence Blends Refined Design, Extensive Upgrades & Coveted Lakeside Living. Sitting On A Premium 105.90 X 39.43 Ft Lot W/ Clear Views & Abundant Natural Light, This Impressive Property Offers Over +2,000 Sf Of Living Space W/ 4 Bedrooms & 3 Baths. Enter To 9-Ft Ceilings, Solid Hardwood Flooring (21') & A Striking Wrought-Iron Staircase. The Main Floor Balances Open-Concept Flow W/ Defined Living Spaces, Including A Formal Dining Rm & Inviting Living Rm W/ Gas Fireplace. At The Heart Of The Home, The Professionally Remodelled Chef's Kitchen (25') Features A Luxury Viking Commercial Gas Range, S/S Appliances, Ceiling-Height Cabinetry, Quartz Counters & Backsplash, B/I Pantry, Breakfast Area & Statement Centre Island W/ Ample Seating. A Custom Powder Rm W/ Vessel Sink & Porcelain Tiles Completes The Main Level. Upstairs, The Primary Suite Features His & Hers Closets Includes A Walk-In, A Peek Of Lake Ontario & Redesigned 5-Pce Ensuite W/ Dual Quartz Vanities & Chrome Finishes. 3 Additional Generous Bedrooms W/ Custom B/I Closets, A Custom 5-Pce Jack-And-Jill Bath W/ His & Hers Quartz Vanity & 2nd-Floor Laundry Complete The Upper Level. The 3rd Bedroom Also Enjoys A Private Balcony-Perfect For Morning Coffee Or Evening Unwinding. The Lower Level W/ +8 Ft Ceilings Offers Exceptional Future Potential For An In-Law, Multigenerational Or Income Suite W/ Space For A 5th Bedroom, Kitchen, 4-Pce Bath & Separate Laundry. Double Car Garage W/ 240V EV/Tesla Charging Outlet, Interior Access & Parking For 5 Cars.Notable Updates: Roof (26'), Furnace (26') & Windows (10'). Whitby Shores Offers Lake Ontario Just Steps Away, Scenic Waterfront Trails, Parks, Beaches, The Marina, Iroquois Park Sports Centre, Shopping & Amenities, Plus Easy Access To Whitby GO & Hwy 401. Truly A Special Property In One Of Whitby's Most Coveted Lakeside Communities!
| Price History | |
|---|---|
| 8/25/2026 | Listed $1,049,000 |
General Features
| Sewer | Sewer |
|---|---|
| Cooling | Central Air |
| Roof | Shingles |
| Architectural Style | 2-Storey |
| Pool Features | None |
| Security Features | Security System |
| Construction Materials | Brick |
| View | Clear |
| Heater Type | Forced Air |
| Parking Spaces | 3 |
| Property Subtype | Detached |
| Tax Year | 2026 |
| Lot Depth | 105.9 |
| PropertyFeatures | Clear View,Fenced Yard,Park,Public Transit,School,Waterfront |
| County | Durham |
| New Construction | No |
| Property Type | Residential Freehold |
| Attached Garage | Yes |
| Facing Direction | North |
| Garage Y/N | Yes |
| Total Rooms | 8 |
| Status | New |
| City | Whitby |
| Body of Water | Lake Ontario |
| Senior Community Y/N | No |
| Lot Size Units | Feet |
| Property Attached Y/N | No |
| Tax Annual Amount | 7437.8 |
| Virtual Tour | https://listings.410visuals.com/sites/rlvlolxw/unbranded |
| Standard Status | Active |
| Occupancy Type | Owner |
| Legal Description | LOT 8,PLAN 40M2413 TOGETHER WITH AN EASEMENT OVER PT LOT 30 BROKEN FRONT CONCESSION (TWP WHITBY) PARTS 1,2,3,9,10,11,12,13,14,15,16 & 17 PLAN 40R26200 UNTIL 2012/03/26 AS IN DR885507 TOGETHER WITH AN |
Interior Features
| Interior Amenities | Carpet Free,Other |
|---|---|
| Basement | Full |
| Fireplace Features | Natural Gas |
| Heat Source | Gas |
| Basement (Y/N) | No |
| Air Conditioning Y/N | Yes |
| Heating Y/N | Yes |
| Fireplace Y/N | Yes |
| Total Bedrooms | 4 |
| Elevator? | No |
| Total Baths | 3 |
| Bedrooms | 4 |
| Living Area Range | 2000-2500 |
Exterior Features
| Waterfront | WaterfrontCommunity |
|---|---|
| Parking Features | Private |
| Lot Features | Irregular Lot |
| Total Parking | 5.0 |
| Garage Type | Built-In |
| Foundation Details | Concrete |
| Spa | No |
| Waterfront Y/N | No |
| Covered Spaces | 2.0 |
| LotDimensionsSource | Other |
Amenities
- Views
- New Construction
- Adult 55+
- Lease To Own
- No Strata Fees
- Furnished
- Primary On Main
- Air Conditioning
- Seller Finance
- Green
- Fixer Upper
- Horse
- Golf
- Fireplace
- Deck
- Garage
- Basement
- Pool
Property vs Single Family Average in L1N 0H6
Price
Taxes
Visits
 Toronto Real Estate Board (TRREB); All information deemed reliable but not guaranteed. All properties are subject to prior sale, change or withdrawal. Neither listing broker(s) or information provider(s) shall be responsible for any typographical errors, misinformation, misprints and shall be held totally harmless. Listing(s) information is provided for consumer's personal, non-commercial use and may not be used for any purpose other than to identify prospective properties consumers may be interested
 All information deemed reliable but not guaranteed. All properties are subject to prior sale, change or withdrawal. Neither listing broker(s) or information provider(s) shall be responsible for any typographical errors, misinformation, misprints and shall be held totally harmless. Listing(s) information is provided for consumer's personal, non-commercial use and may not be used for any purpose other than to identify prospective properties consumers may be interested in purchasing. The data relating
 All information deemed reliable but not guaranteed. All properties are subject to prior sale, change or withdrawal. Neither listing broker(s) or information provider(s) shall be responsible for any typographical errors, misinformation, misprints and shall be held totally harmless. Listing(s) information is provided for consumer's personal, non-commercial use and may not be used for any purpose other than to identify prospective properties consumers may be interested in purchasing. The data relating